
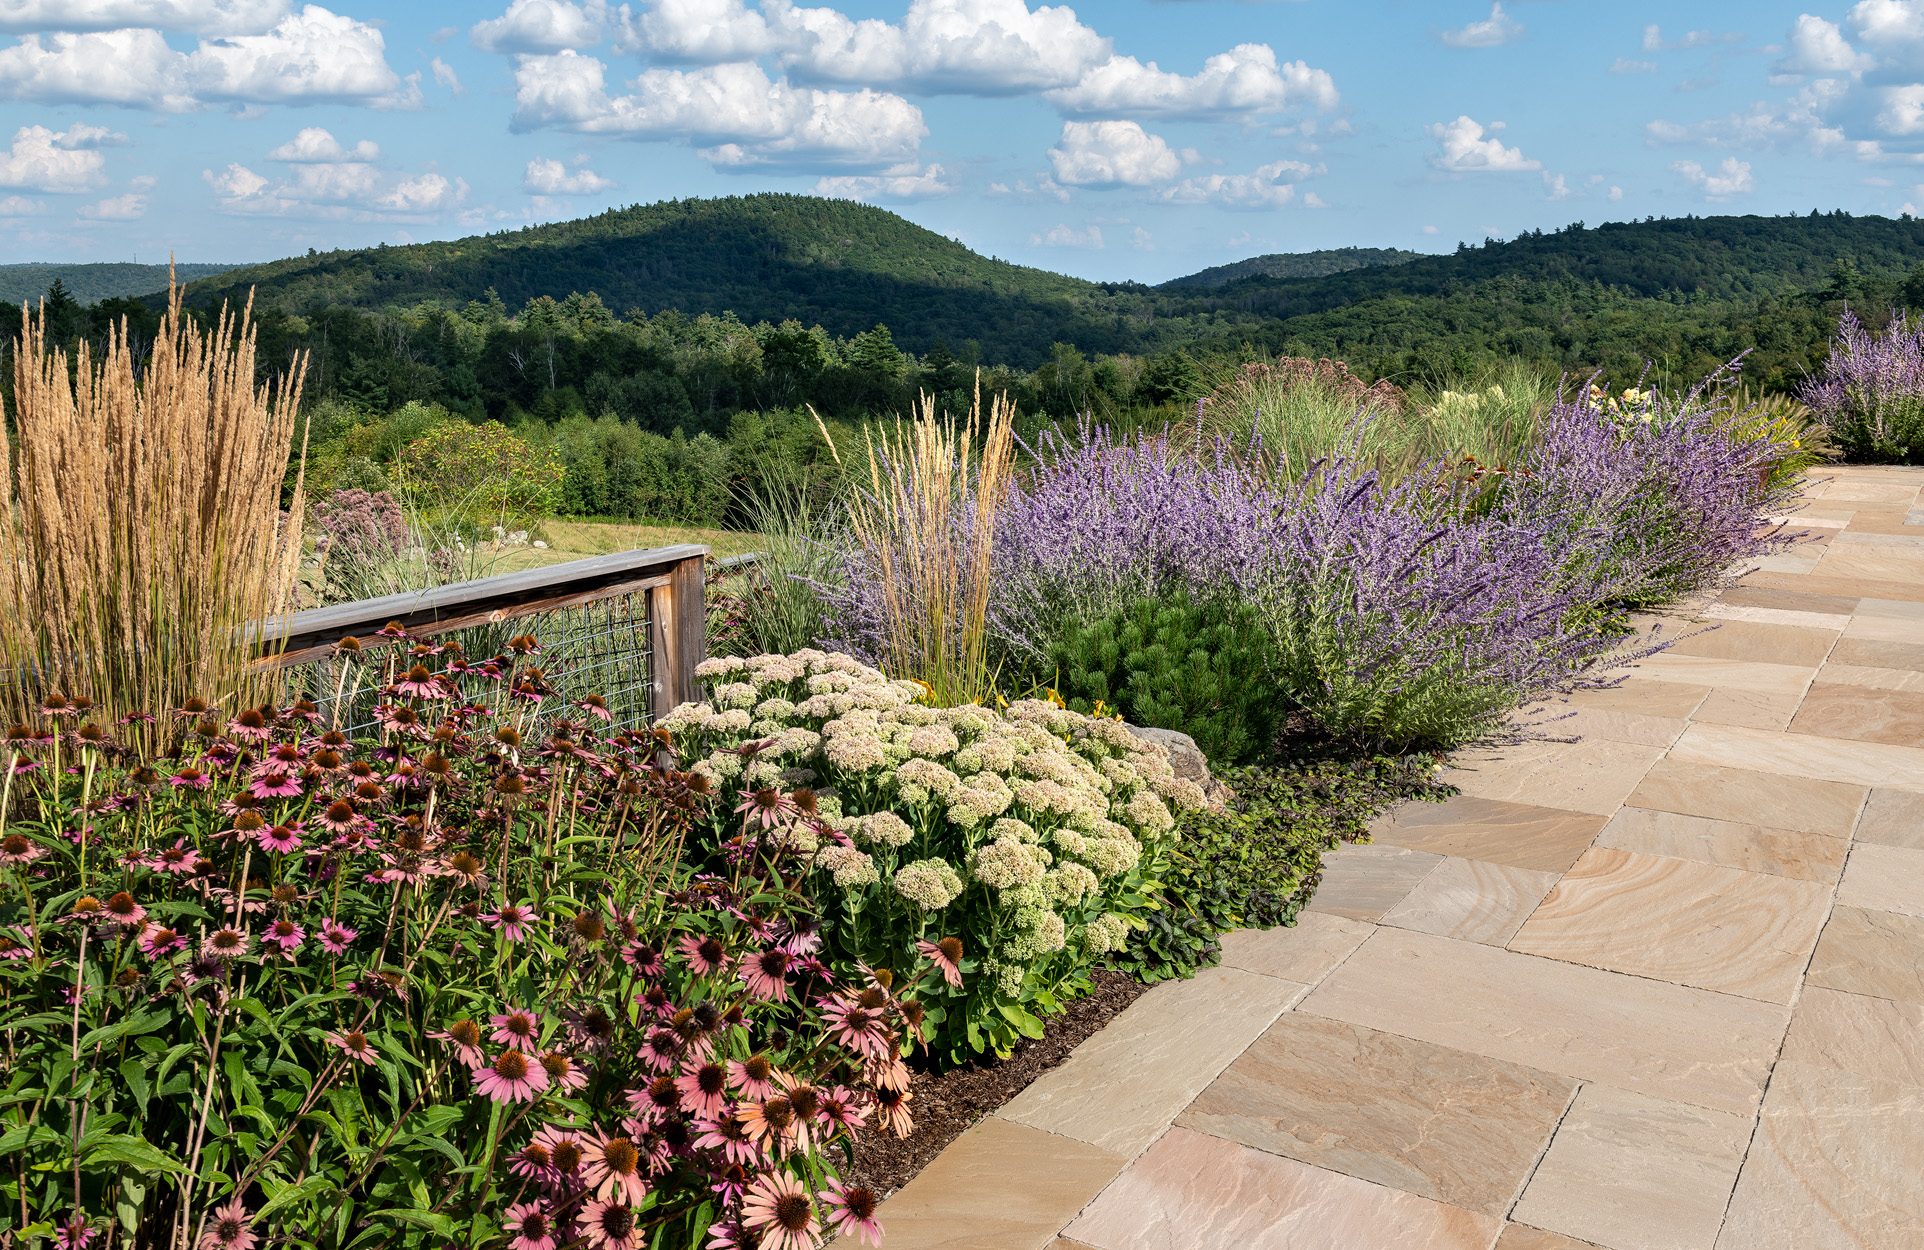
Landscape architecture is where vision meets physical form and the sequence by which one space leads into the next.
The objective is not to impose a design upon a site, but to develop one that emerges from the inherent qualities of the site. This discipline applies equally whether the project is a single terrace or an entire property.
How We Work
Every project begins with a site visit rather than a design concept. We study drainage, solar exposure, soil, and sightlines before any plan is sketched, recognizing that a design which disregards its underlying site rarely endures.
Design proceeds in stages: concept, development, and construction documentation. Clients are engaged at each stage, and no project proceeds to bid without a thorough review, conducted both on paper and on site.
What the Work Involves
A landscape architecture commission may be as contained as a single terrace or as broad as a full property master plan. In either case, the process follows the same discipline: understand the site, develop a design suited to it, and document that design with sufficient precision that it is built as intended.
Our involvement continues through construction, as even a carefully developed plan encounters conditions that only become apparent once work begins.
Areas of Focus
- Site Planning and Grading
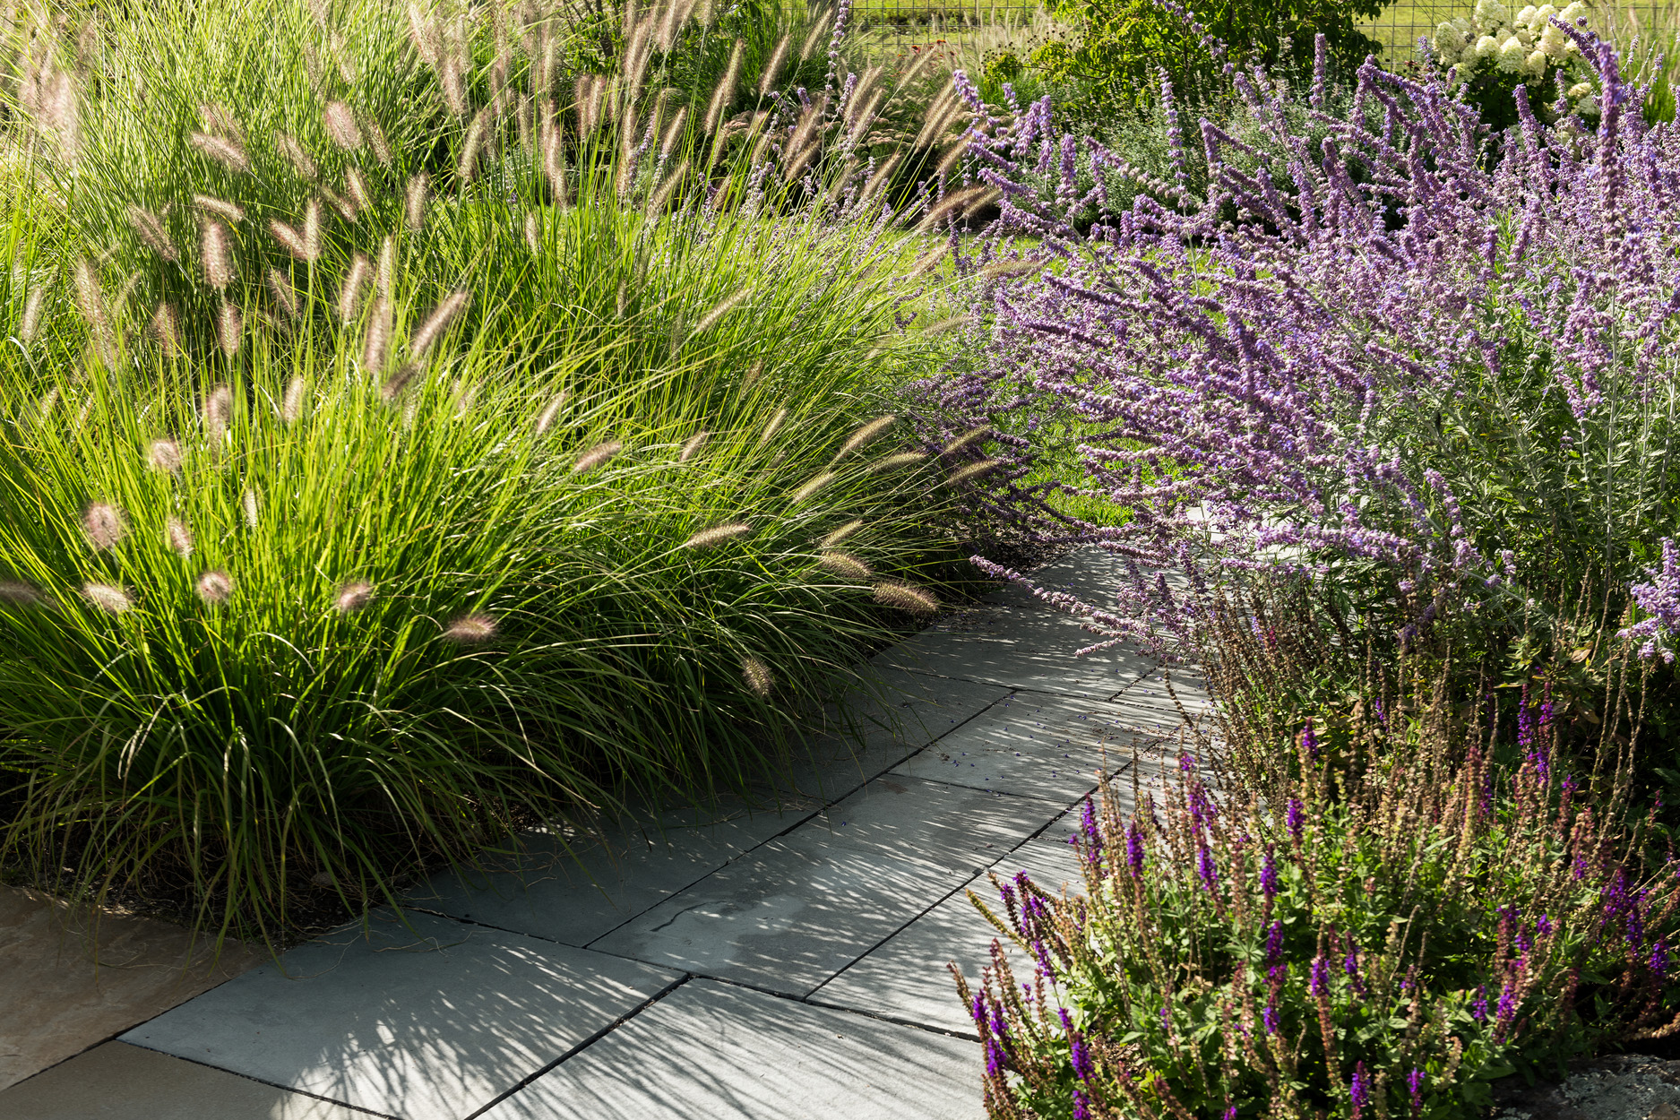
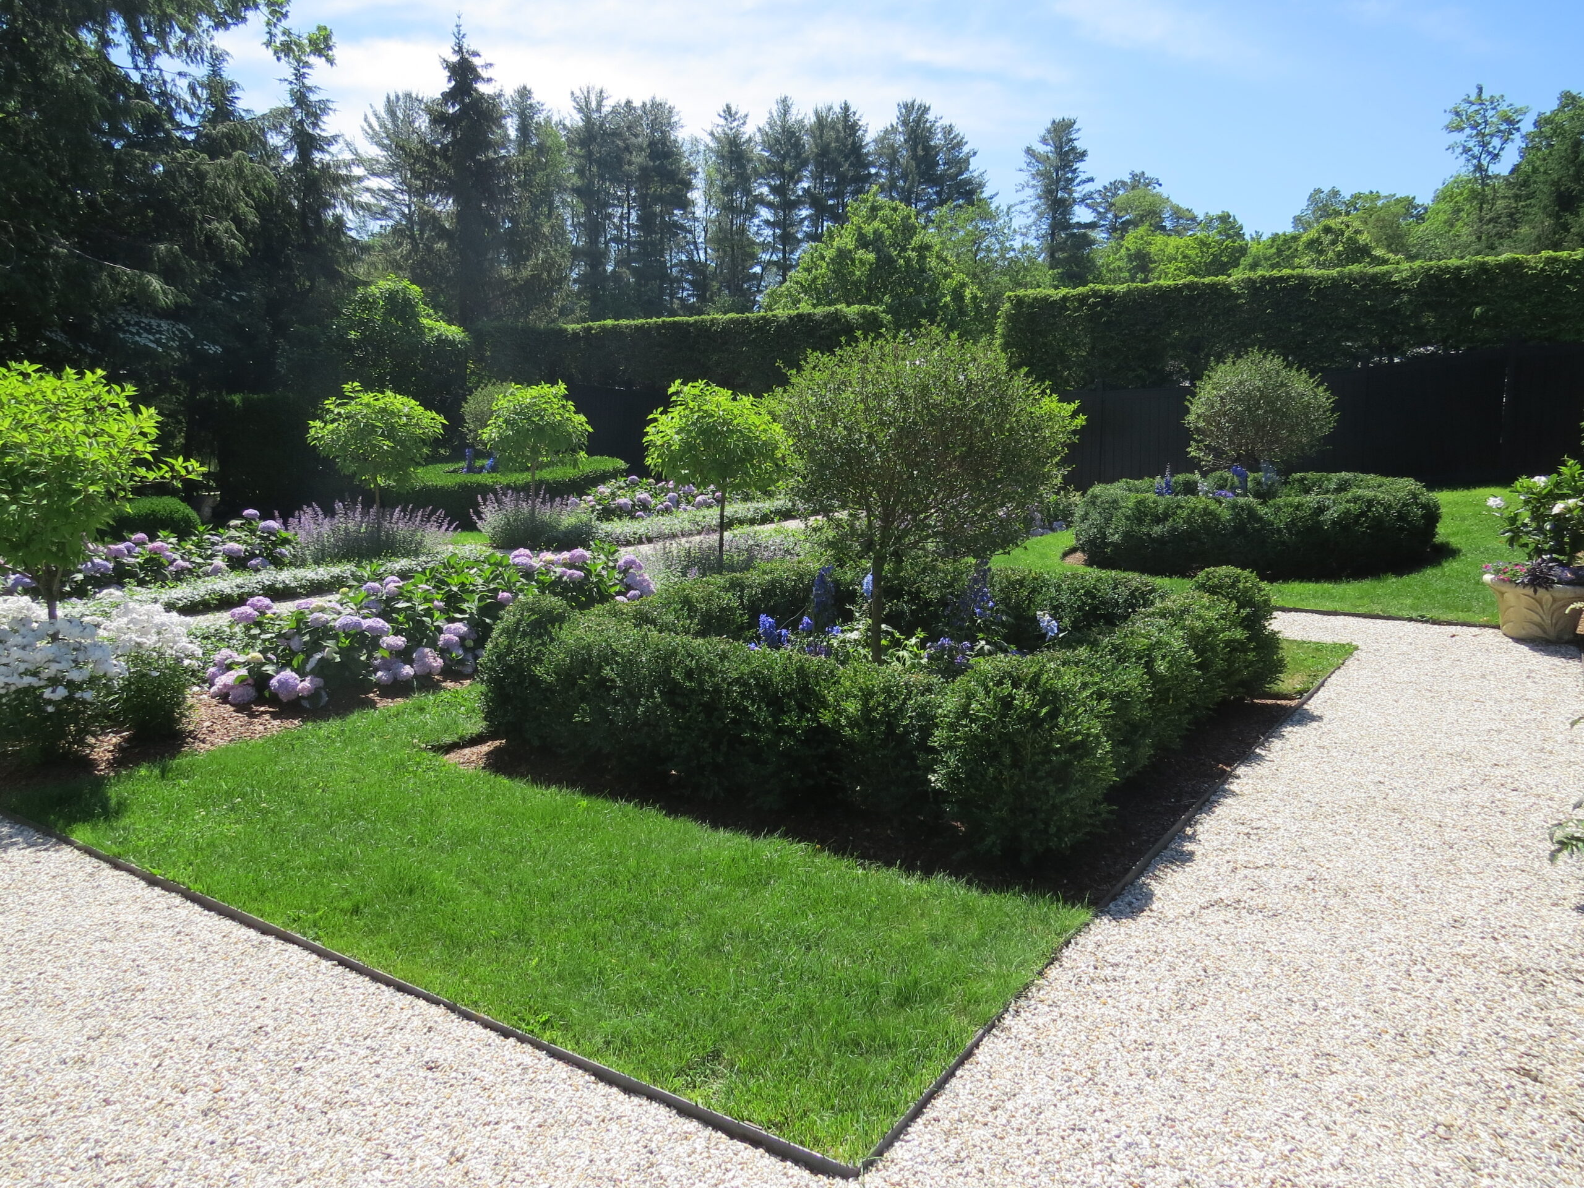
- Planting Design
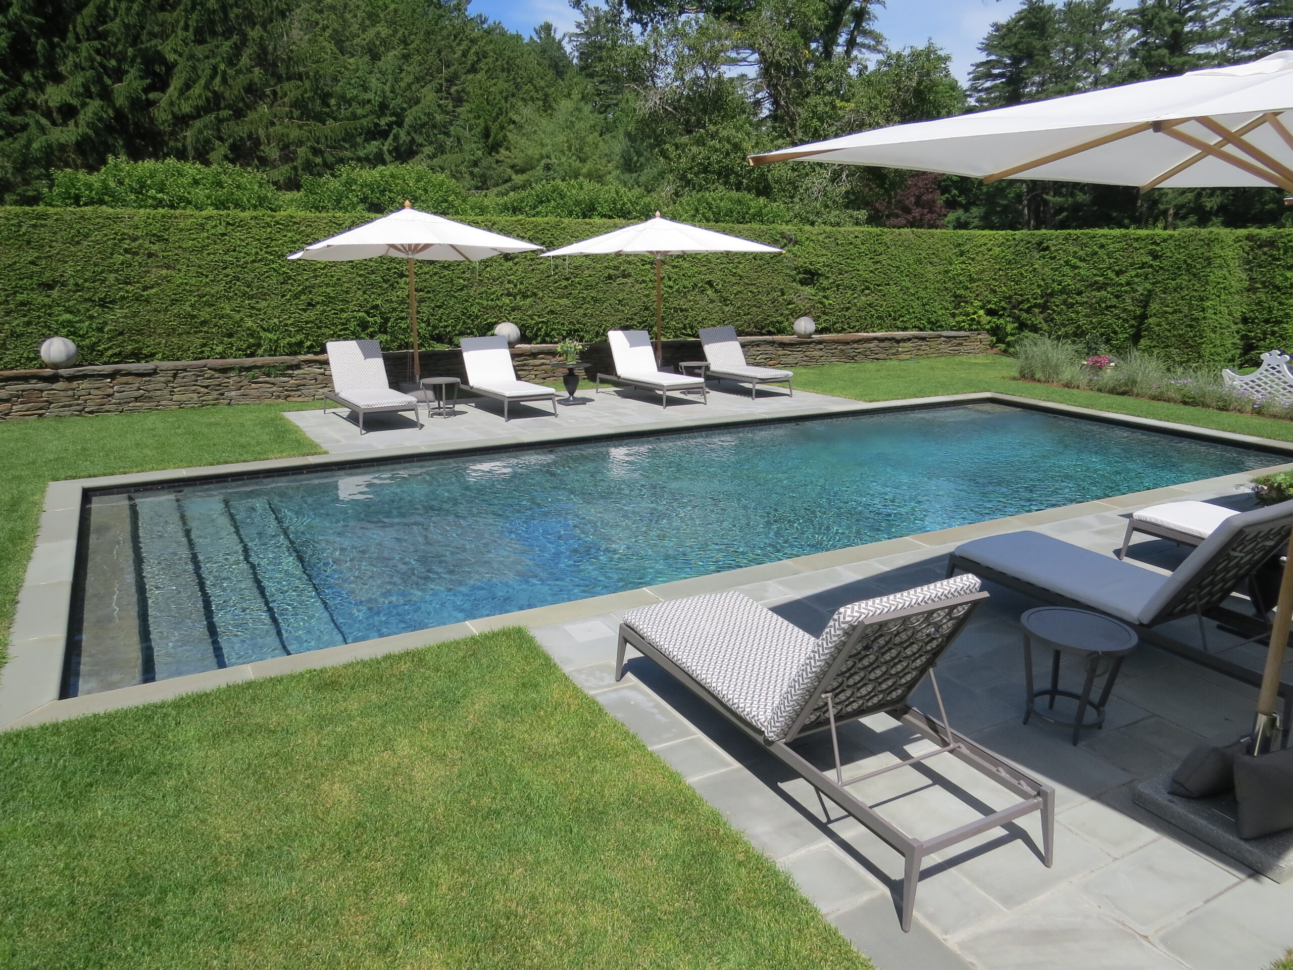
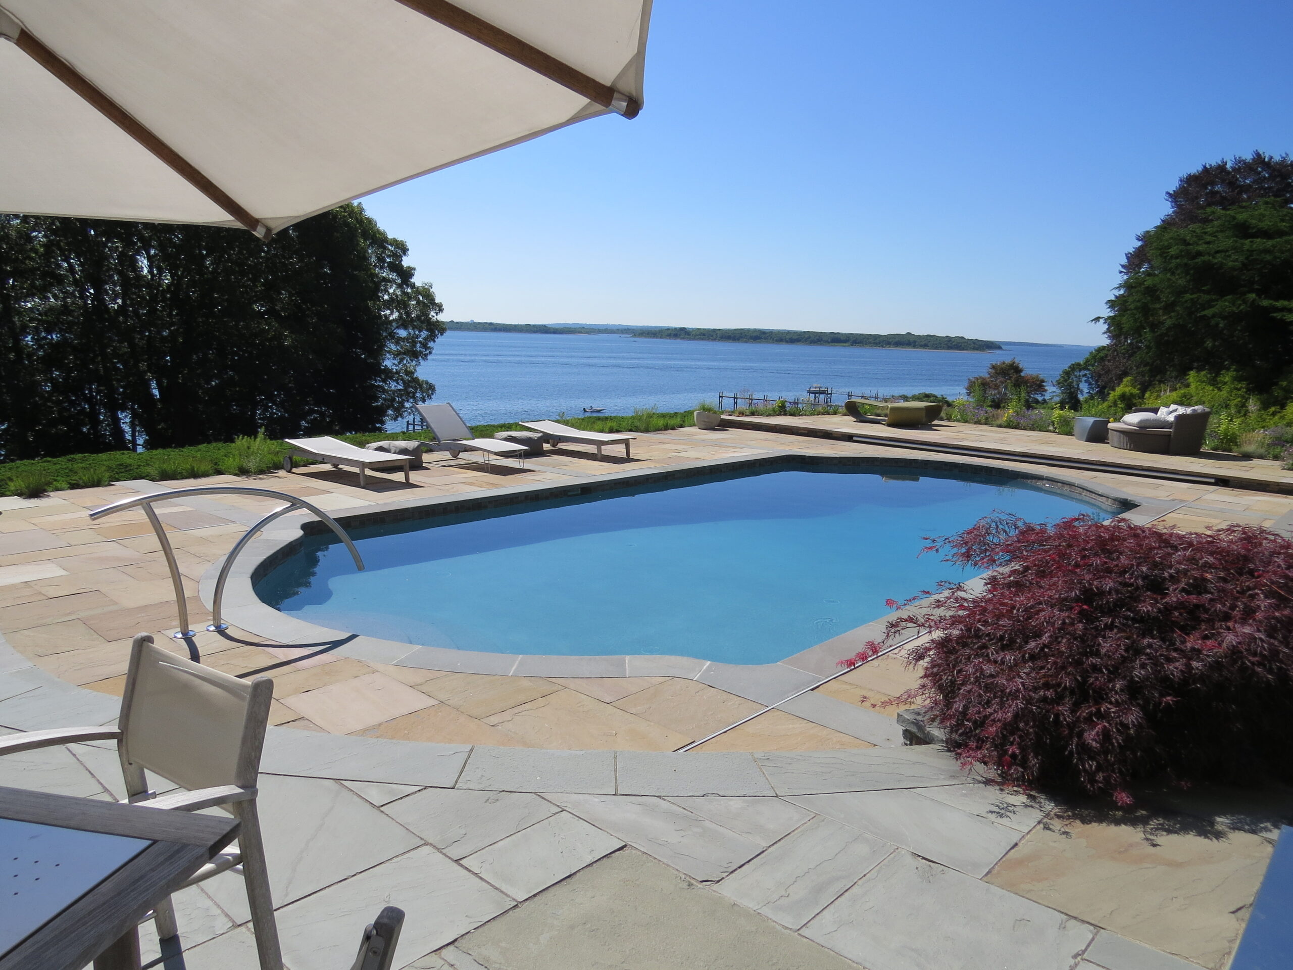
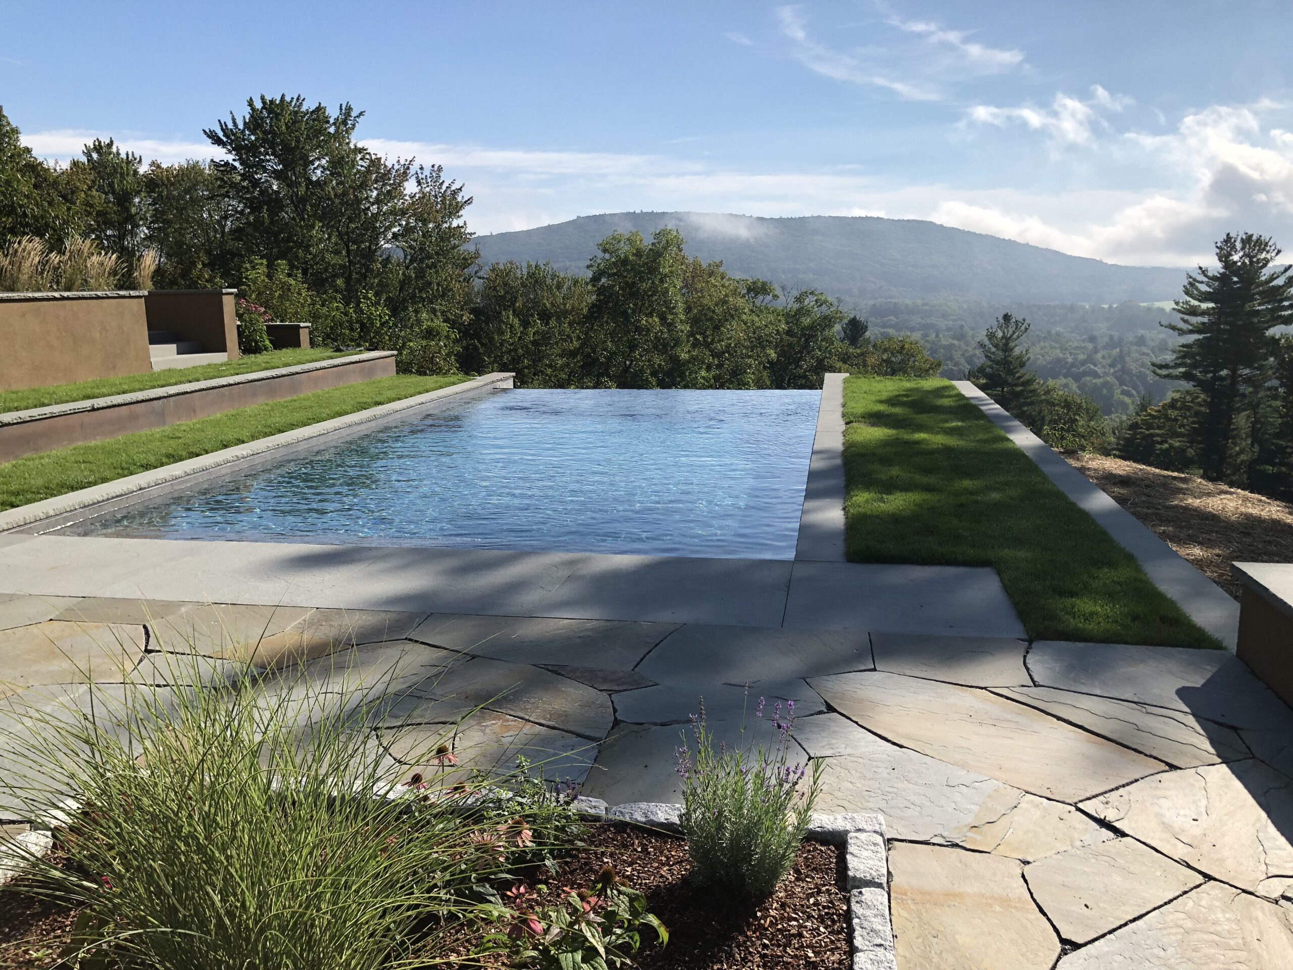
- Pools, Terraces, and Outdoor Living Spaces
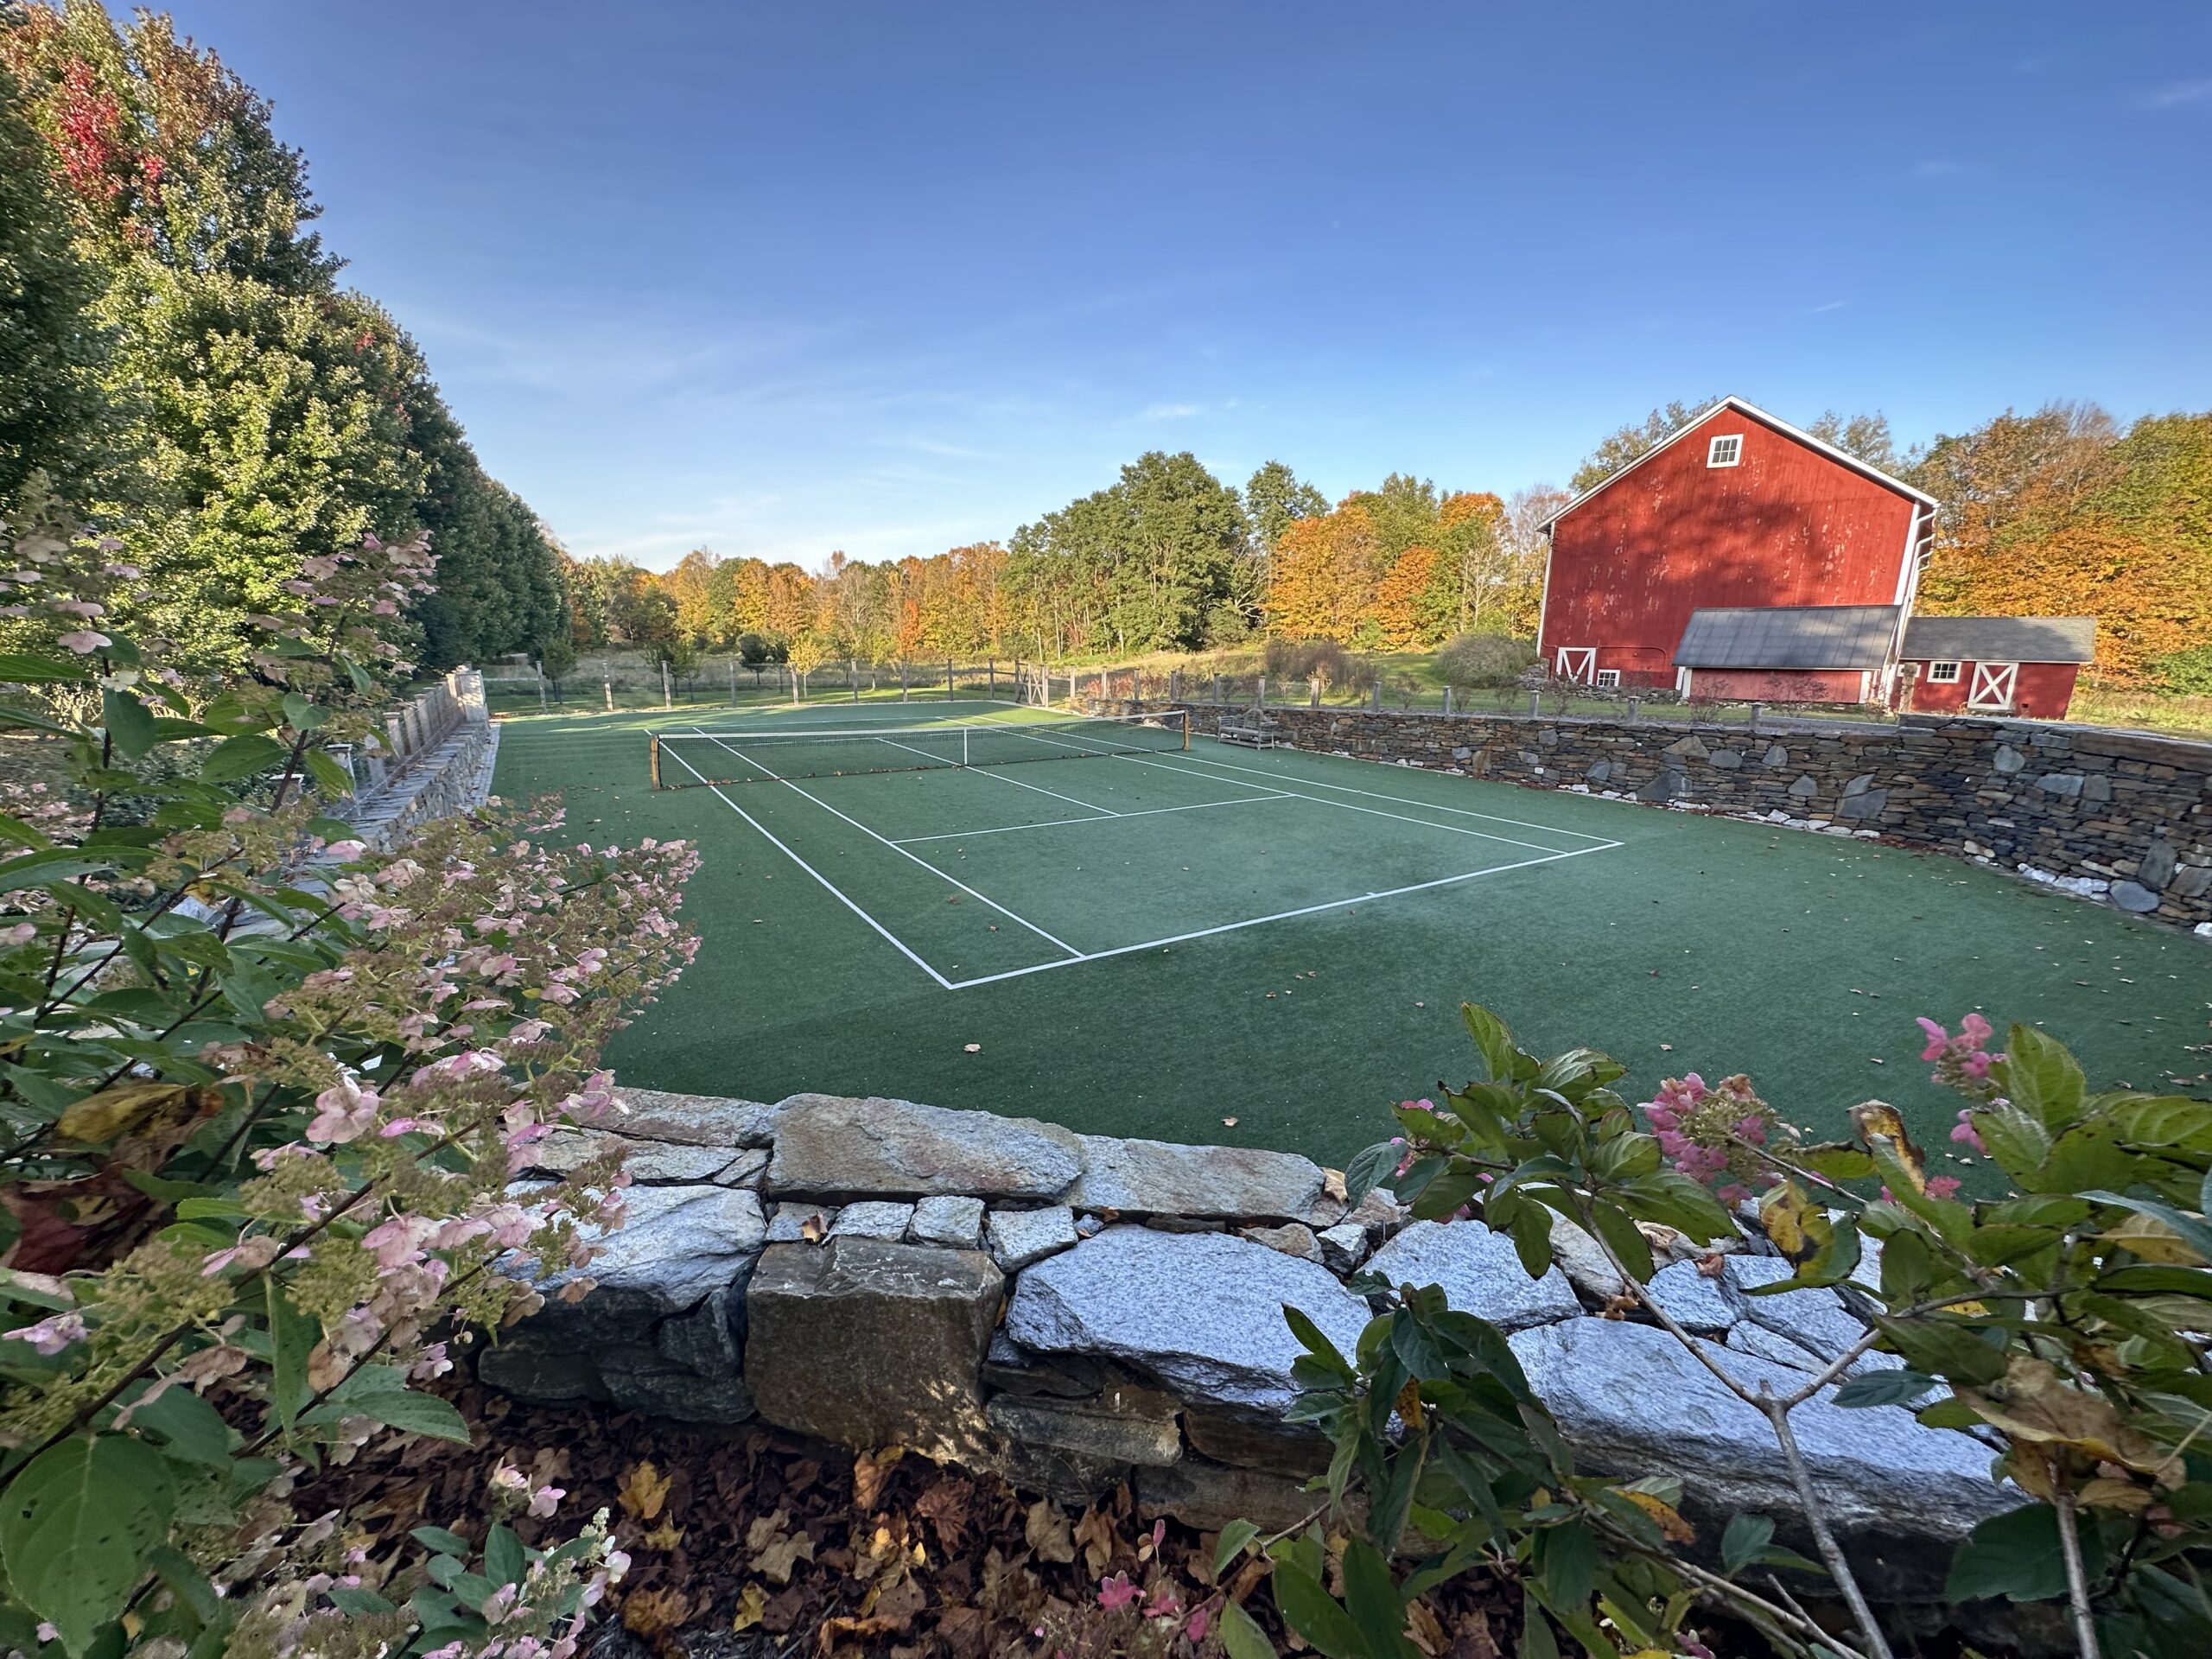
- Stonework and Hardscape Detailing
- Construction Documentation and Oversight
Coordination With Your Project Team
Few projects proceed in isolation. Most involve an architect, a builder, and a civil engineer, and we are accustomed to close coordination with each. The result is a landscape and residence that appear to have been designed as one, because they were.
Selected Work
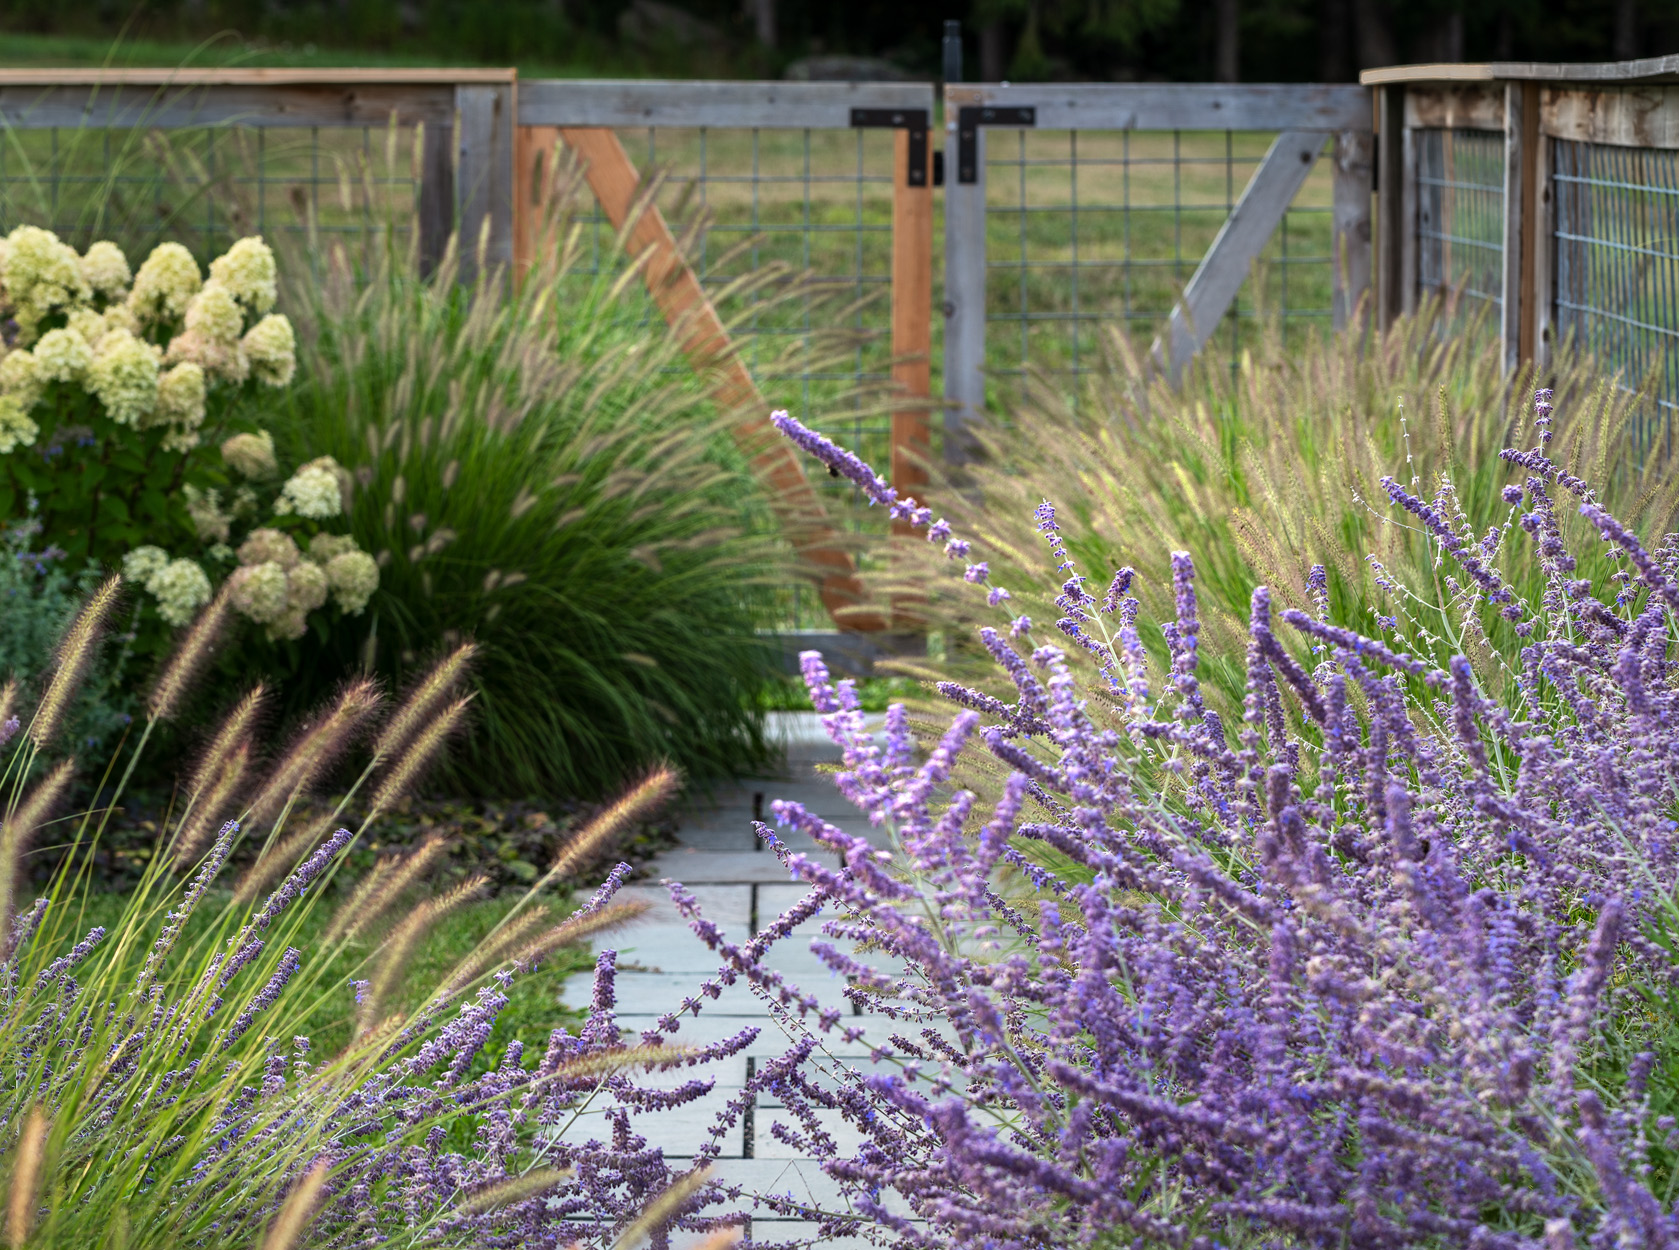
From Our Portfolio
Start a Project
Let's Talk About Your Project.
Tell us about your property and what you have in mind. We reply personally, usually within a business day.
Get in Touch